The information contained in the following Marketing Brochure is proprietary and strictly confidential. It is intended to be reviewed only by the party receiving it from Marcus & Millichap and should not be made available to any other person or entity without the written consent of Marcus & Millichap. This Marketing Brochure has been prepared to provide summary, unverified information to prospective purchasers, and to establish only a preliminary level of interest in the subject property. The information contained herein is not a substitute for a thorough due diligence investigation. Marcus & Millichap has not made any investigation, and makes no warranty or representation, with respect to the income or expenses for the subject property, the future projected financial performance of the property, the size and square footage of the property, and improvements, the presence or absence of contaminating substances, PCB’s or asbestos, the compliance with State and Federal regulations, the physical condition of the improvements thereon, or the financial condition or business prospects of any tenant, or any tenant’s plans or intentions to continue its occupancy of the subject property. The information contained in this Marketing Brochure has been obtained from sources we believe to be reliable; however, Marcus & Millichap has not verified, and will not verify, any of the information contained herein, nor has Marcus & Millichap conducted any investigation regarding these matters and makes no warranty or representation whatsoever regarding the accuracy or completeness of the information provided. All potential buyers must take appropriate measures to verify all of the information set forth herein.
Marcus & Millichap is not affiliated with, sponsored by, or endorsed by any commercial tenant or lessee identified in this marketing package. The presence of any corporation’s logo or name is not intended to indicate or imply affiliation with, or sponsorship or endorsement by, said corporation of Marcus & Millichap, its affiliates or subsidiaries, or any agent, product, service, or commercial listing of Marcus & Millichap, and is solely included for the purpose of providing tenant lessee information about this listing to prospective customers.
ALL PROPERTY SHOWINGS ARE BY APPOINTMENT ONLY. PLEASE CONSULT YOUR MARCUS & MILLICHAP AGENT FOR MORE DETAILS.
Any rent or income information in this Marketing Brochure, with the exception of actual, historical rent collections, represent good faith projections of potential future rent only, and Marcus & Millichap makes no representations as to whether such rent may actually be attainable. Local, state, and federal laws regarding restrictions on rent increases may make these projections impossible, and Buyer and its advisors should conduct their own investigation to determine whether such rent increases are legally permitted and reasonably attainable.
This information has been secured from sources we believe to be reliable, but we make no representations or warranties, express or implied, as to the accuracy of the information. References to square footage or age are approximate. Buyer must verify the information and bears all risk for any inaccuracies. Marcus & Millichap is a service mark of Marcus & Millichap Real Estate Investment Services, Inc. © 2026 Marcus & Millichap. All rights reserved.
The offering at a glance.
A single ±1.26-acre parcel, fully entitled for a 53-unit condominium development in South Pasadena — tract map approved, delivered without building permits, with a modeled gross sellout of $70.47M.
Executive
Summary.
A fully entitled 53-unit condominium site in one of LA County's most supply-constrained, high-demand submarkets.
The City has approved the 53-unit tract map — significantly reducing risk and saving a developer at least three years of entitlement in this city. Delivered without building permits, so the buyer controls plan finalization, value engineering, and GC selection.
South Pasadena — walkable downtown, top-rated unified school district, and Metro A Line access to Pasadena and DTLA. Minimal new condo supply by design.
$70.47M modeled gross sellout. Brand-new Pasadena condos clearing $1,042–$1,101/SF — and a decade of scarcity in South Pasadena — frame the model's $1,100–$1,200/SF market-rate exit assumptions for brand-new product.
Six reasons 185 Monterey stands apart.
Tract Map Approved — Entitlement Risk Removed
The City has approved the 53-unit tract map. A buyer steps into a fully entitled for-sale condominium project without discretionary approval risk — skipping the 3+ years entitlement typically takes in this city.
Buyer Controls Construction
Delivered without building permits — full control over architectural plan finalization, value engineering opportunities, and general contractor selection before breaking ground.
Comp-Supported Exit Pricing
Brand-new construction closings in neighboring Pasadena at $1,042–$1,101/SF — against a South Pasadena market with no new condo supply of scale — frame the model's $1,100–$1,200/SF market-rate exit assumptions.
Next-Door Precedent
The 191 Monterey Rd condominiums directly adjacent (same RM zoning) sold out in 2020–21 at $745–$767/SF — the submarket has appreciated roughly 31–34% since.
Institutional-Scale Program
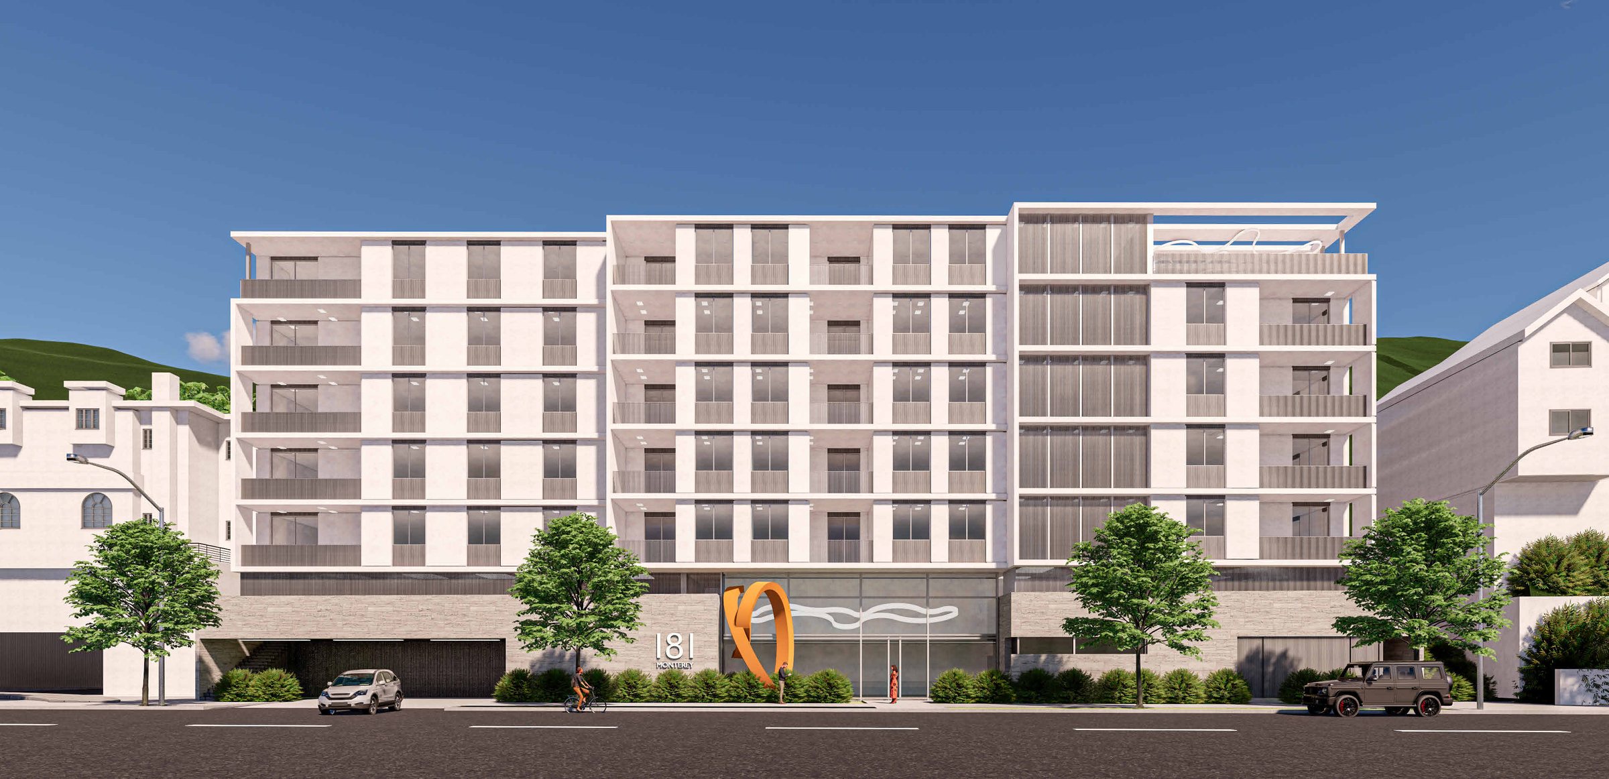
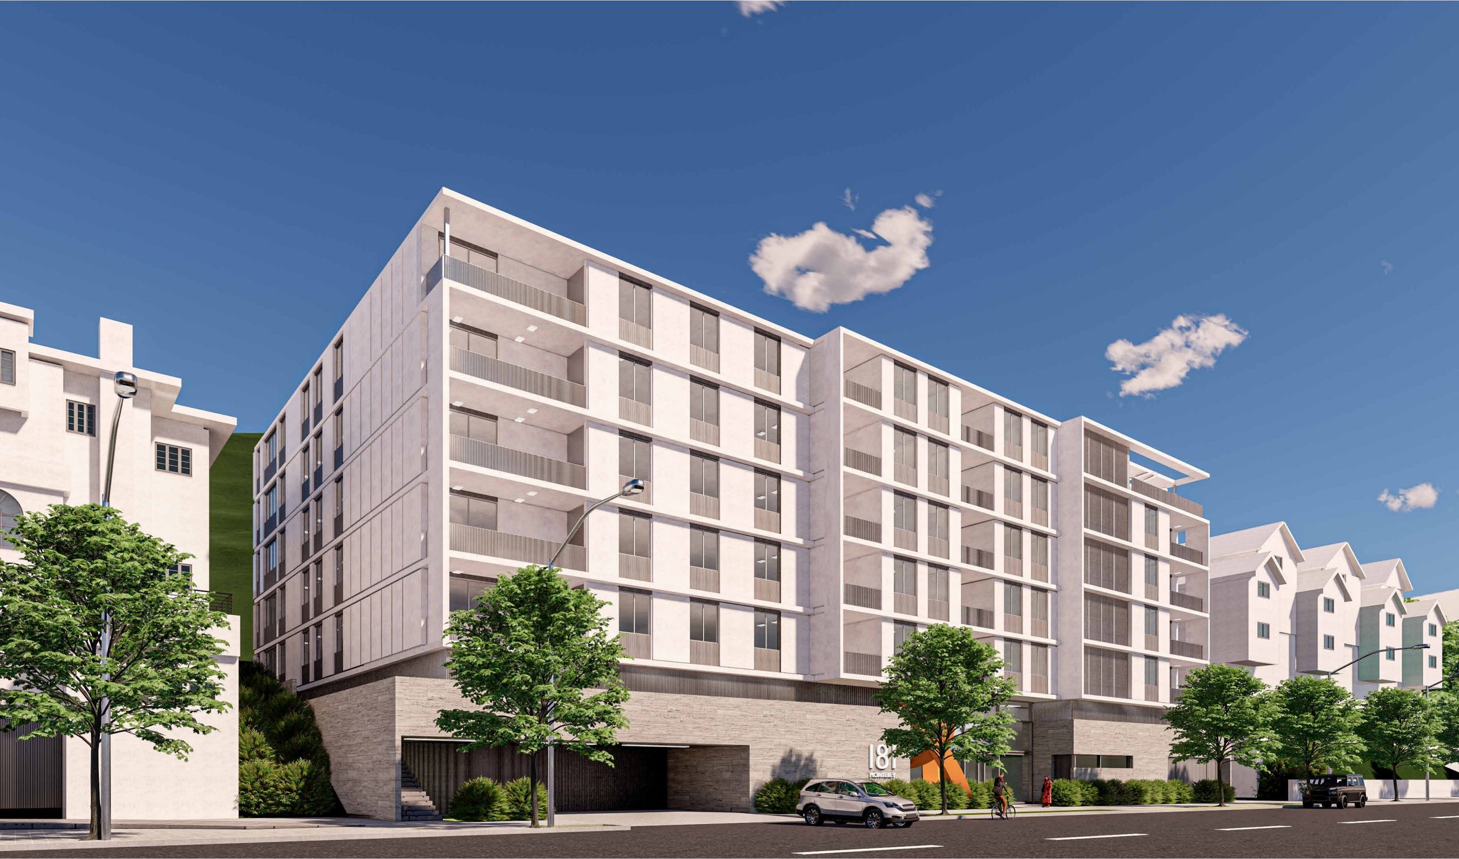
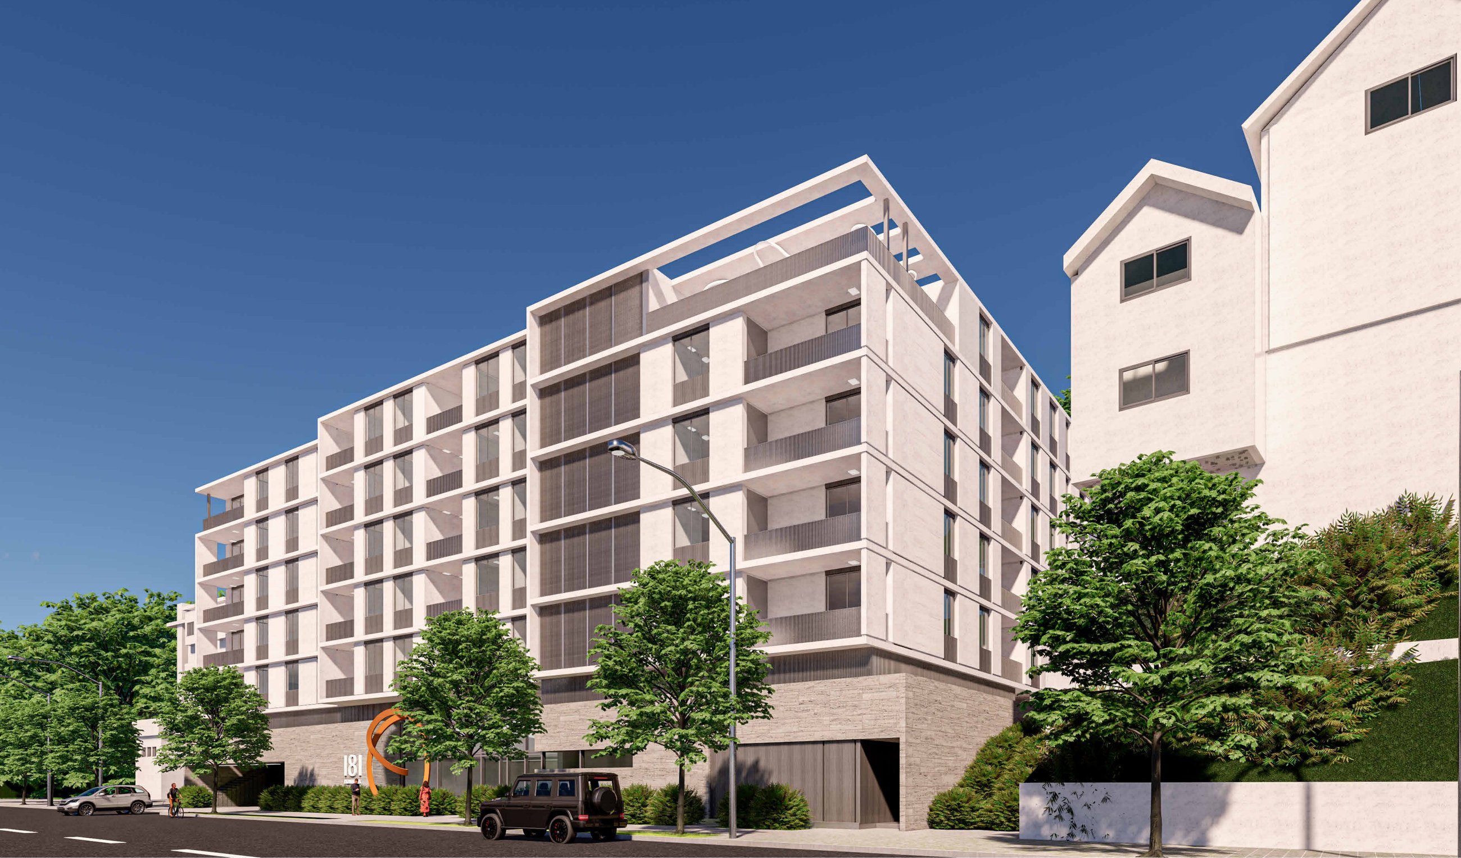
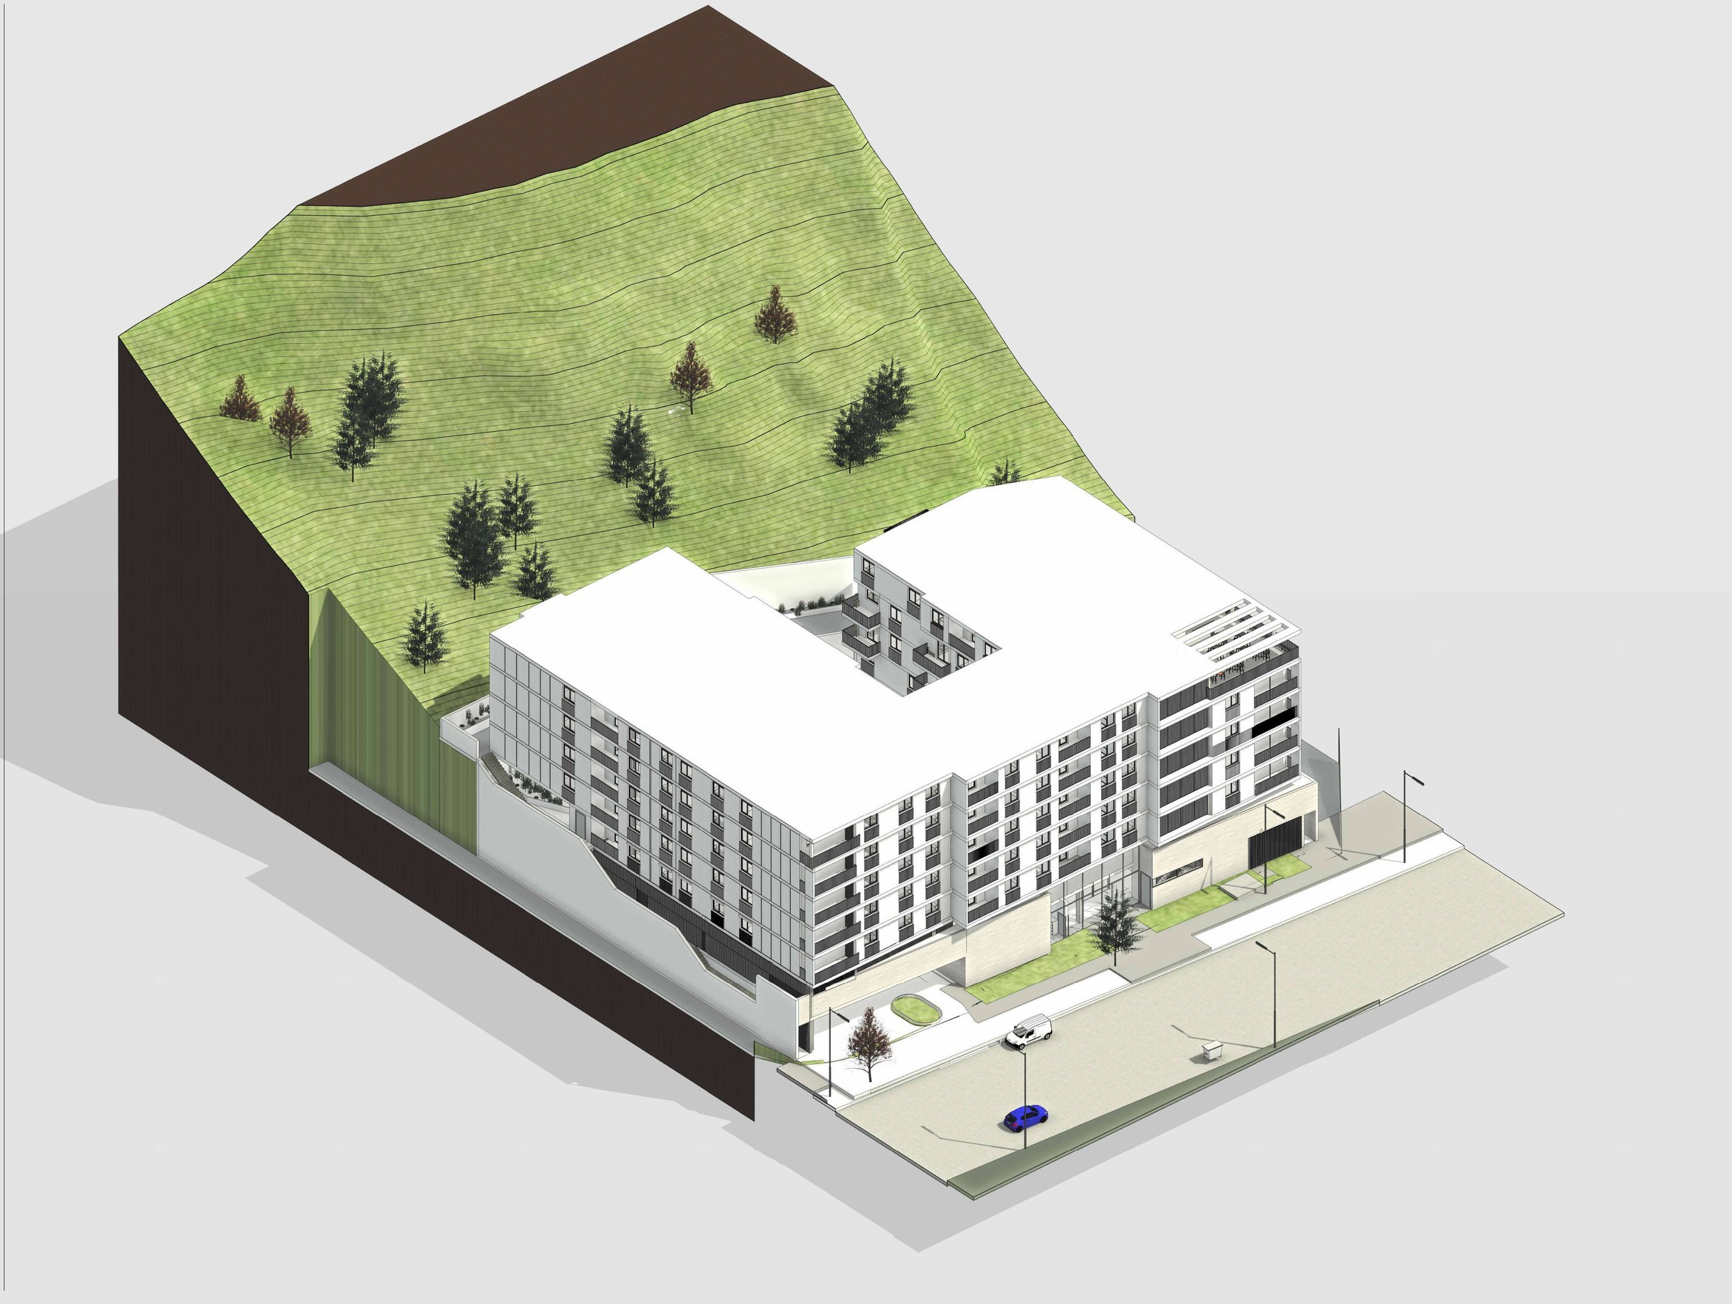
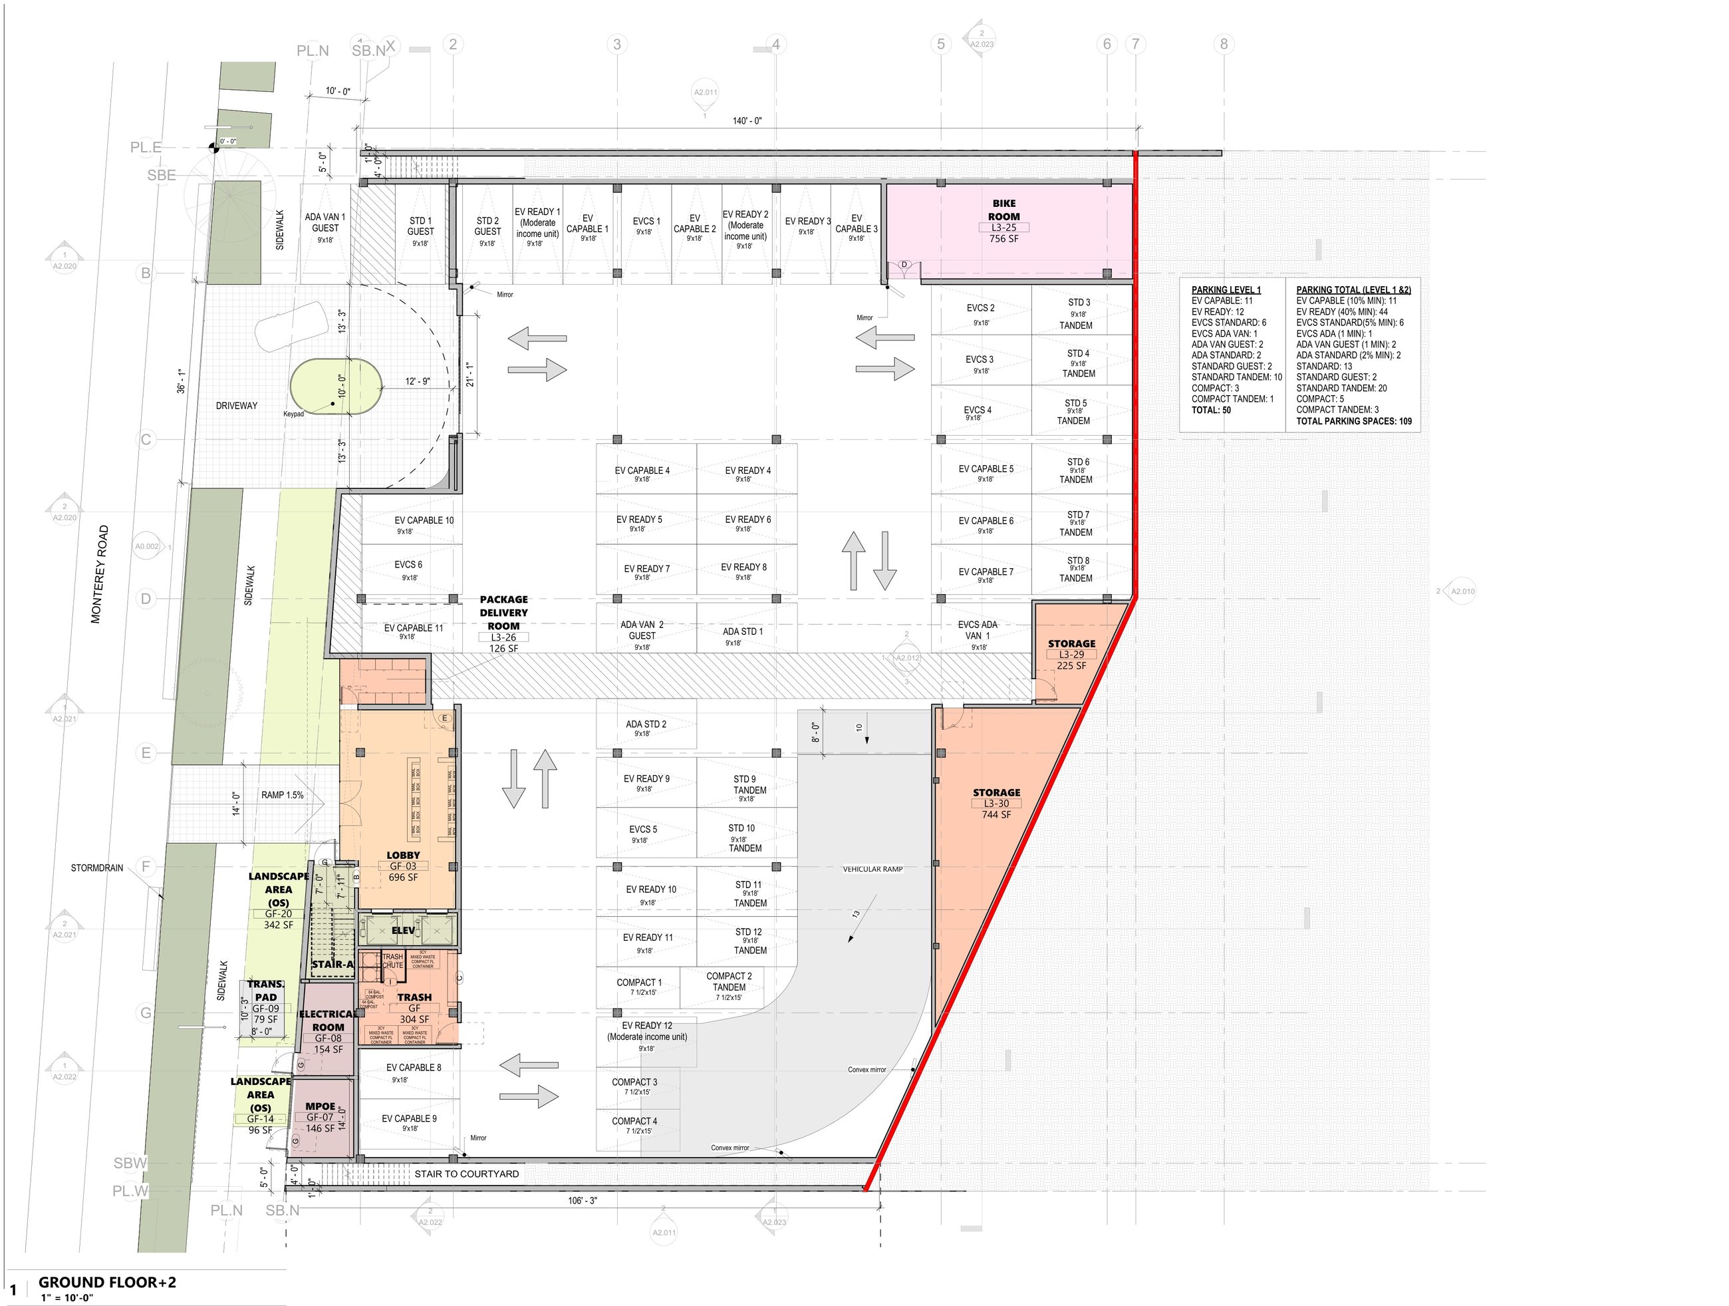
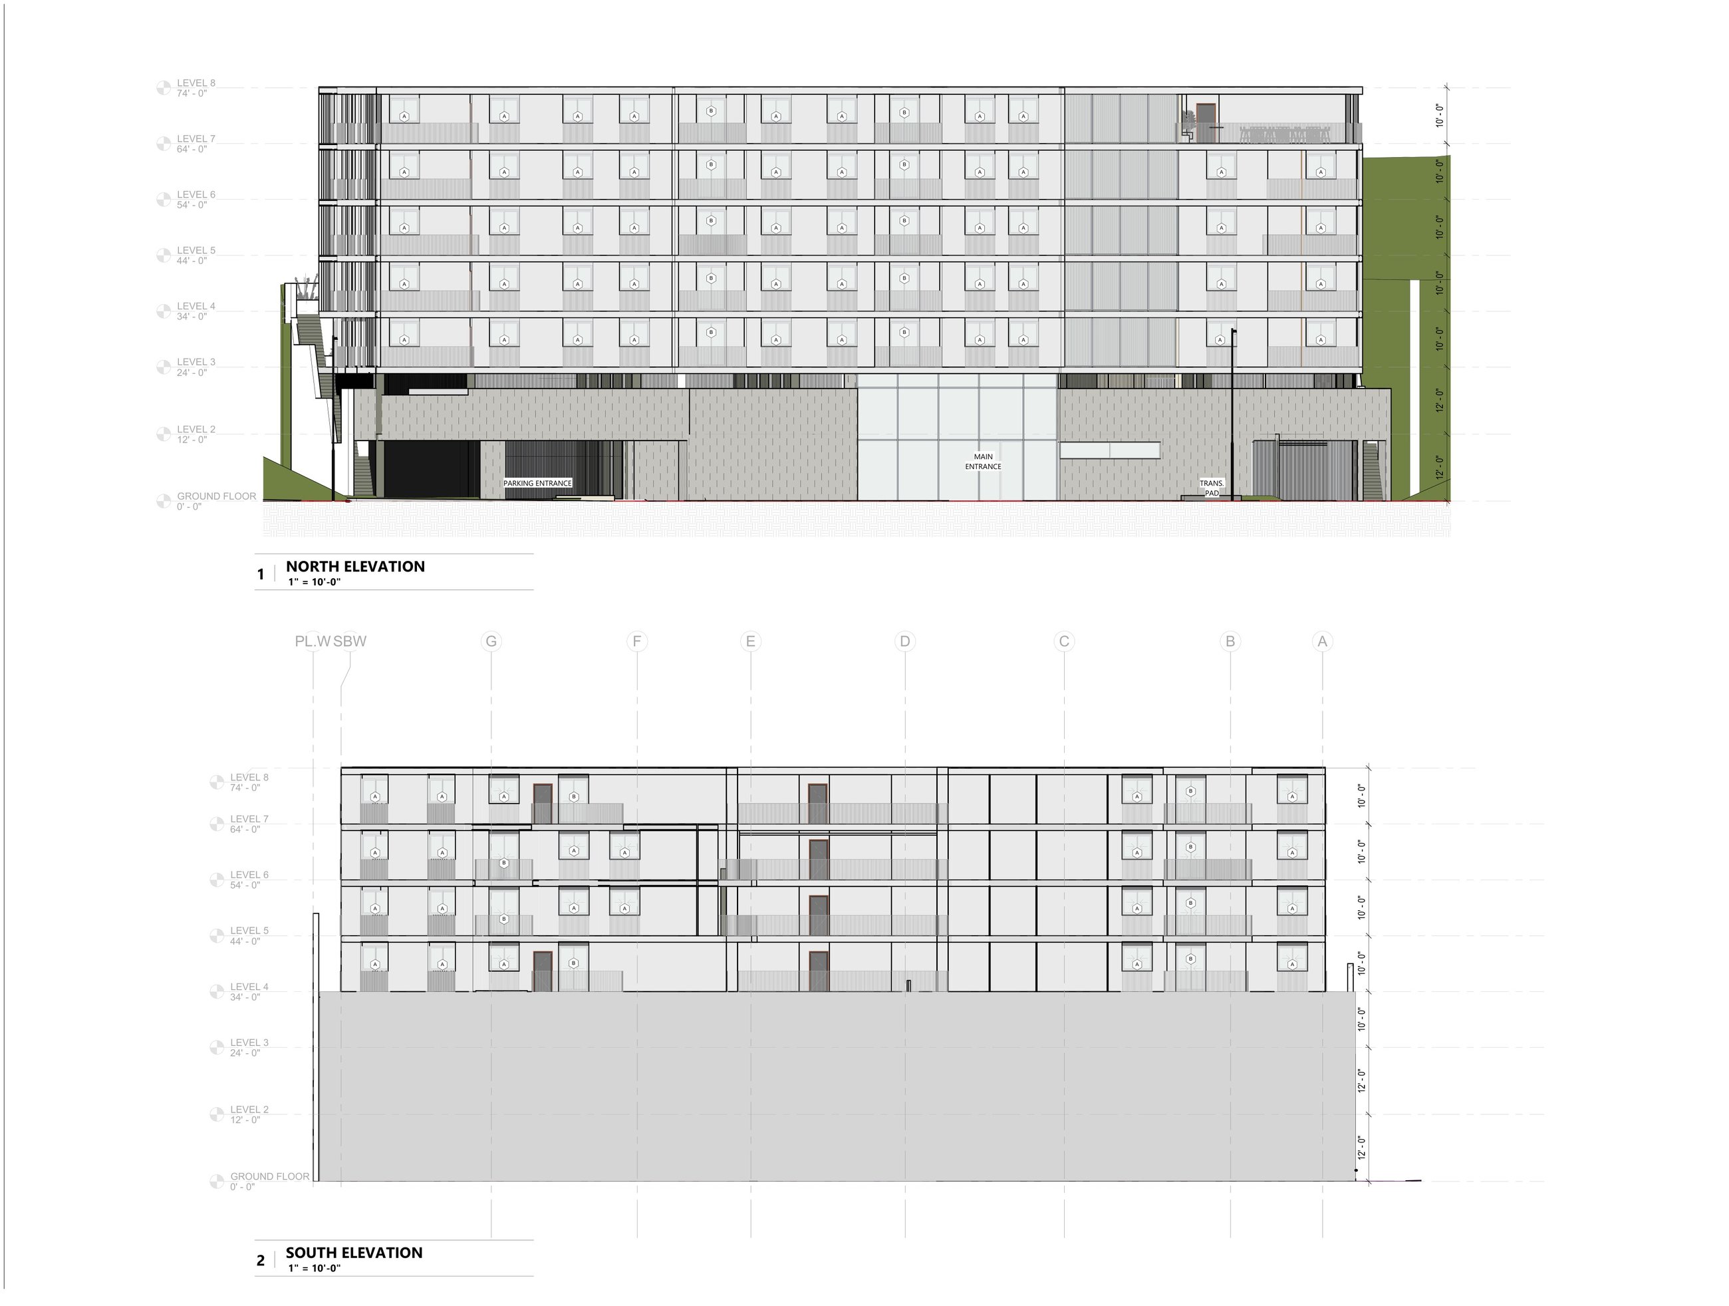
88,111 SF building program across 7 stories with 109 structured podium parking spaces, a 4,878 SF courtyard, clubhouse, theater, fitness center, and rooftop deck.
South Pasadena Scarcity
One of the most land-constrained cities in LA County with minimal new condo supply — brand-new product commands a significant premium over resale stock.
The
Property.
One parcel, one approved program.
Approved amenity program: 4,878 SF central courtyard, clubhouse, private theater, fitness center, and rooftop deck — 11,606 SF of usable open space including private balconies, plus 29,481 SF of landscaped area across the hillside site.
Entitled through the state density bonus — buyer takes it from here.
Design With Skill · Hill Architects (South Pasadena) — full entitlement plan set approved in June 2026.
Ministerial application under the State Density Bonus with height, story, and setback waivers — approved June 2026.
Building permits are not included — the buyer retains full control over plan finalization, value engineering, and GC selection.
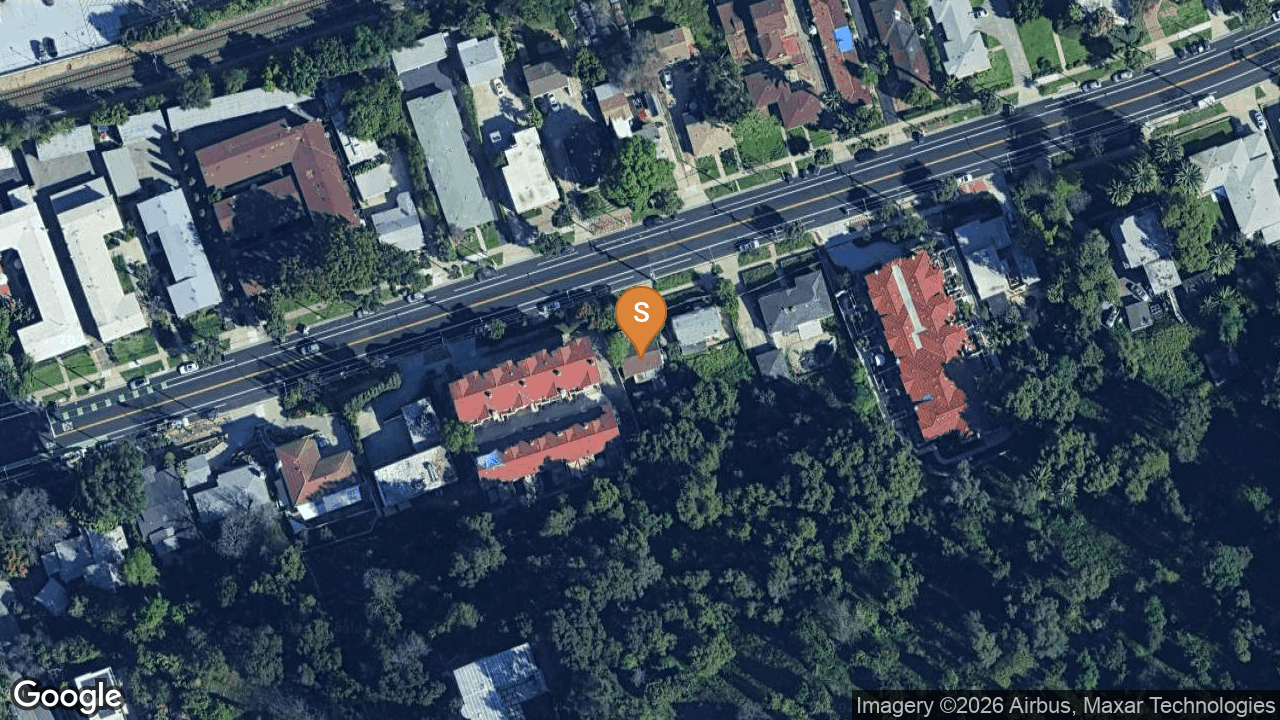
±1.26 AC on Monterey Road.
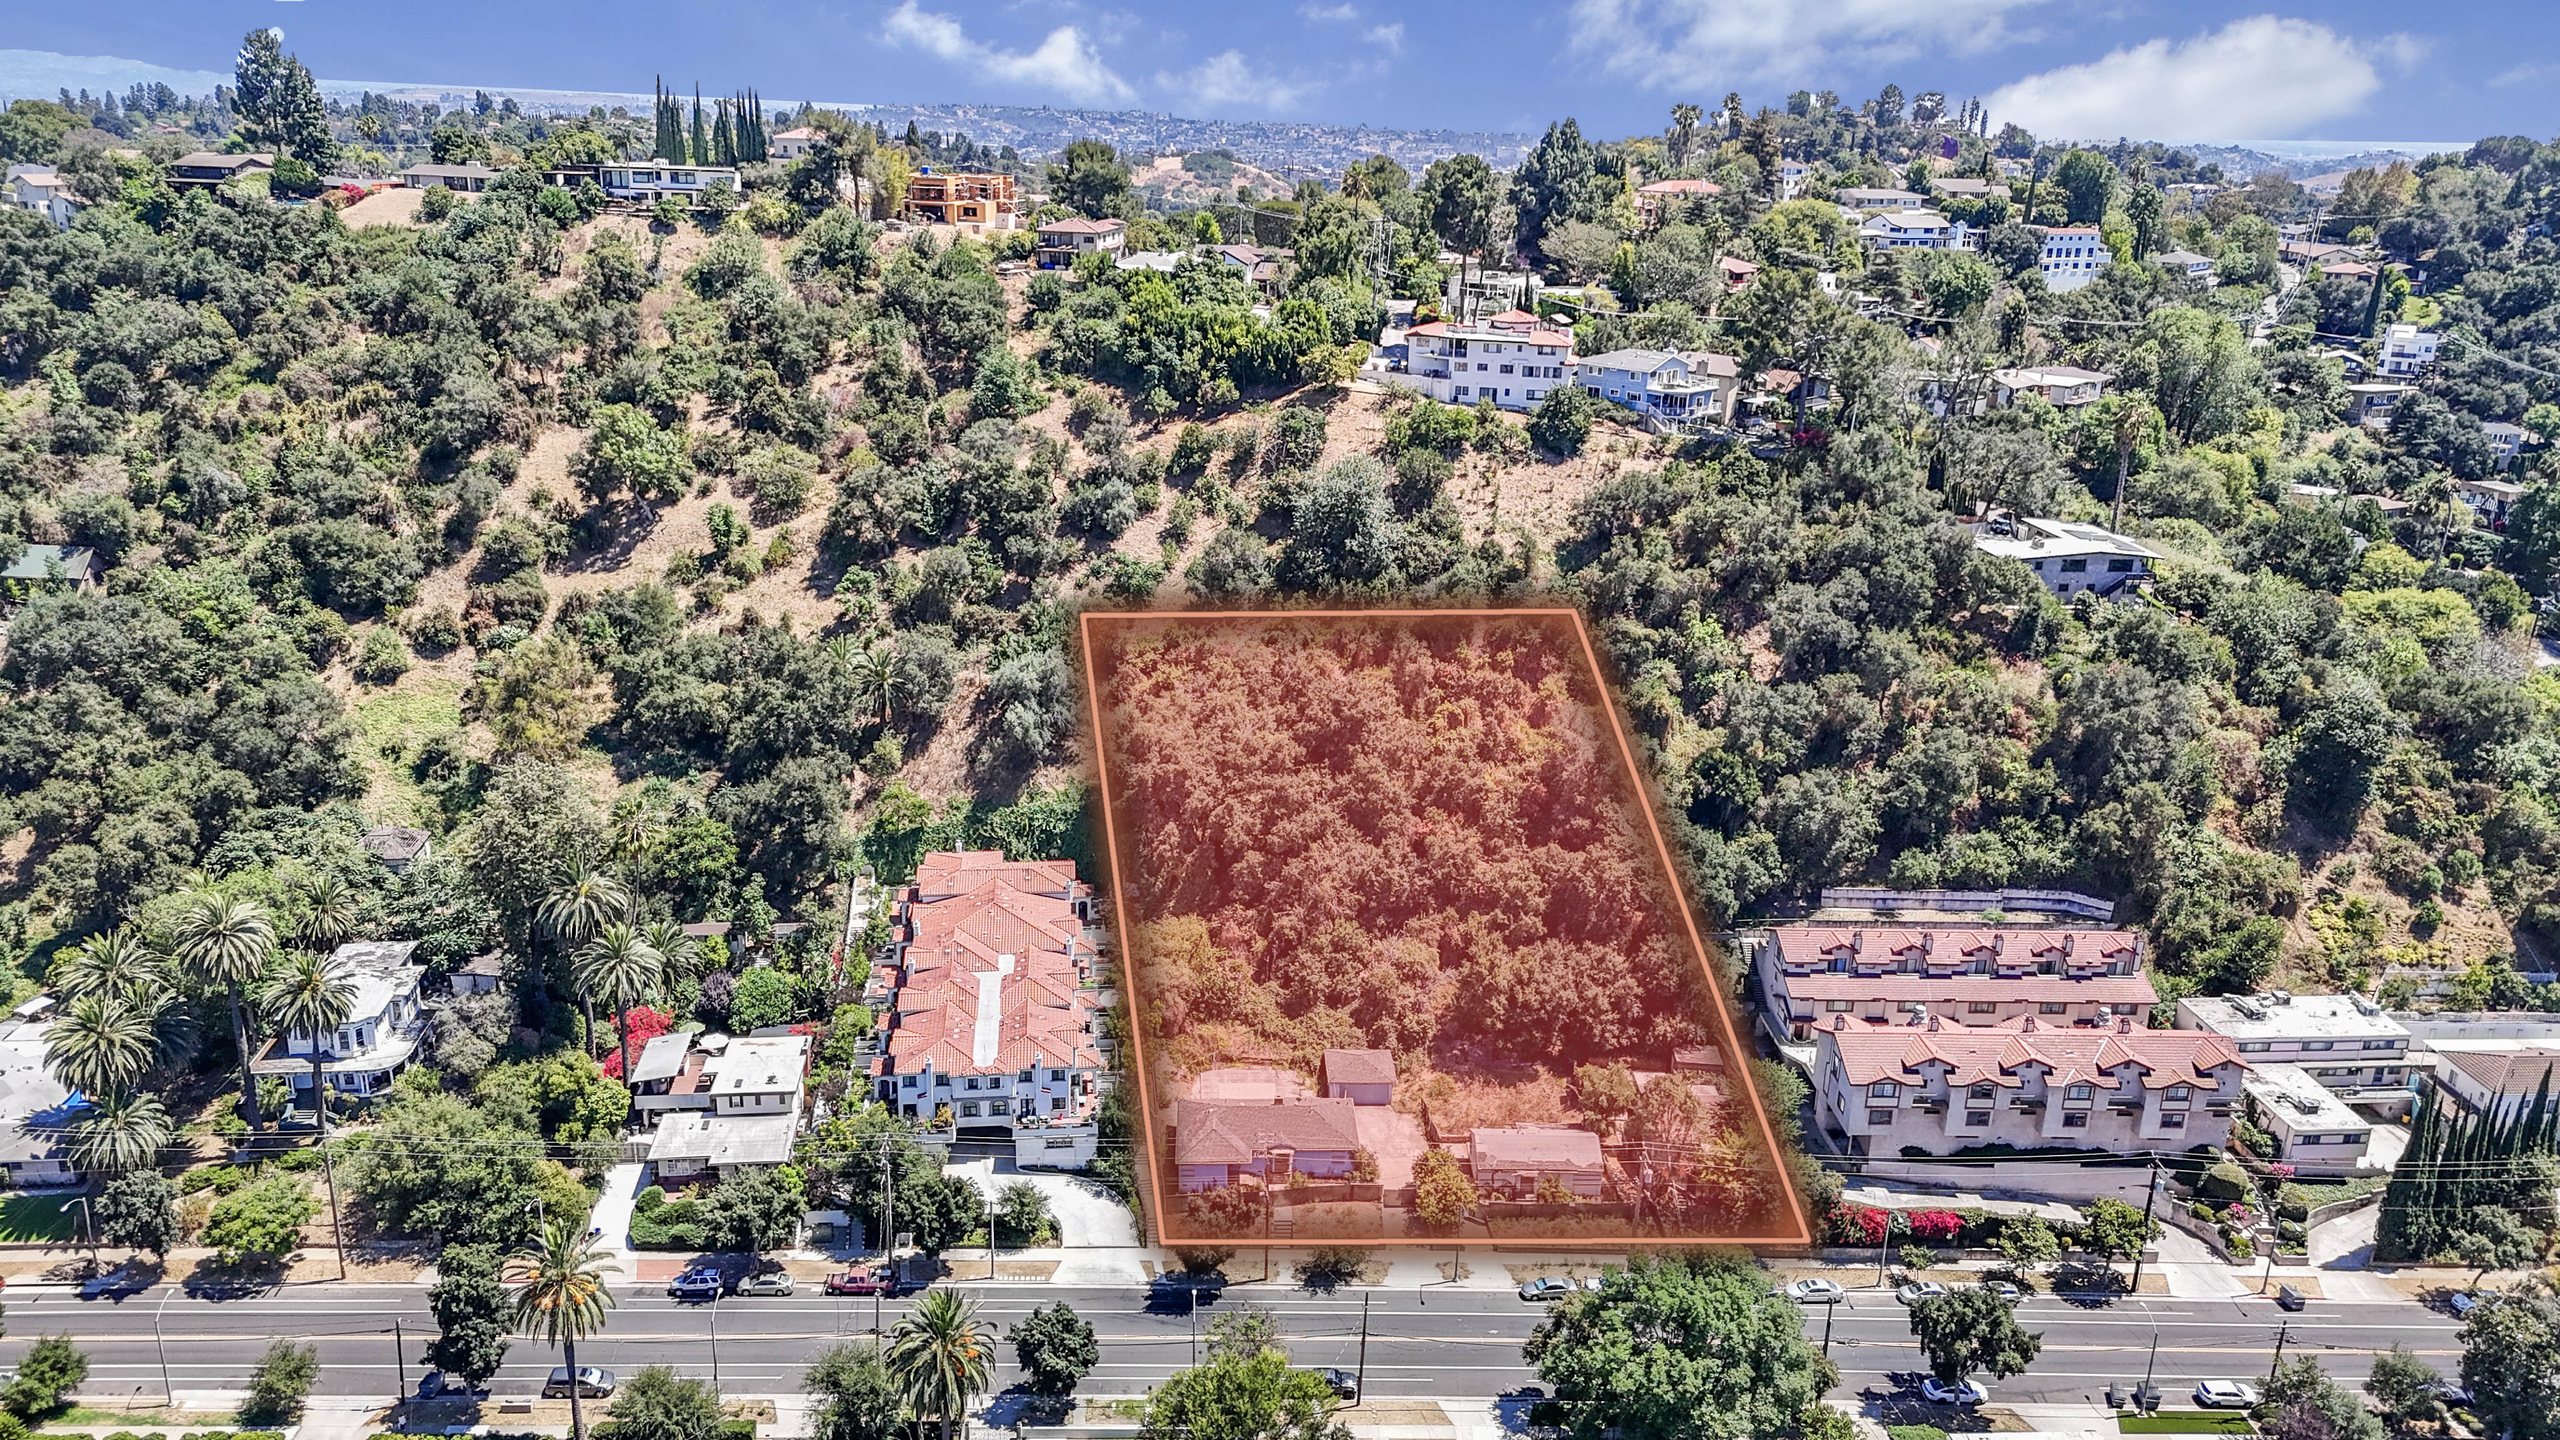
The assemblage from Monterey Road.
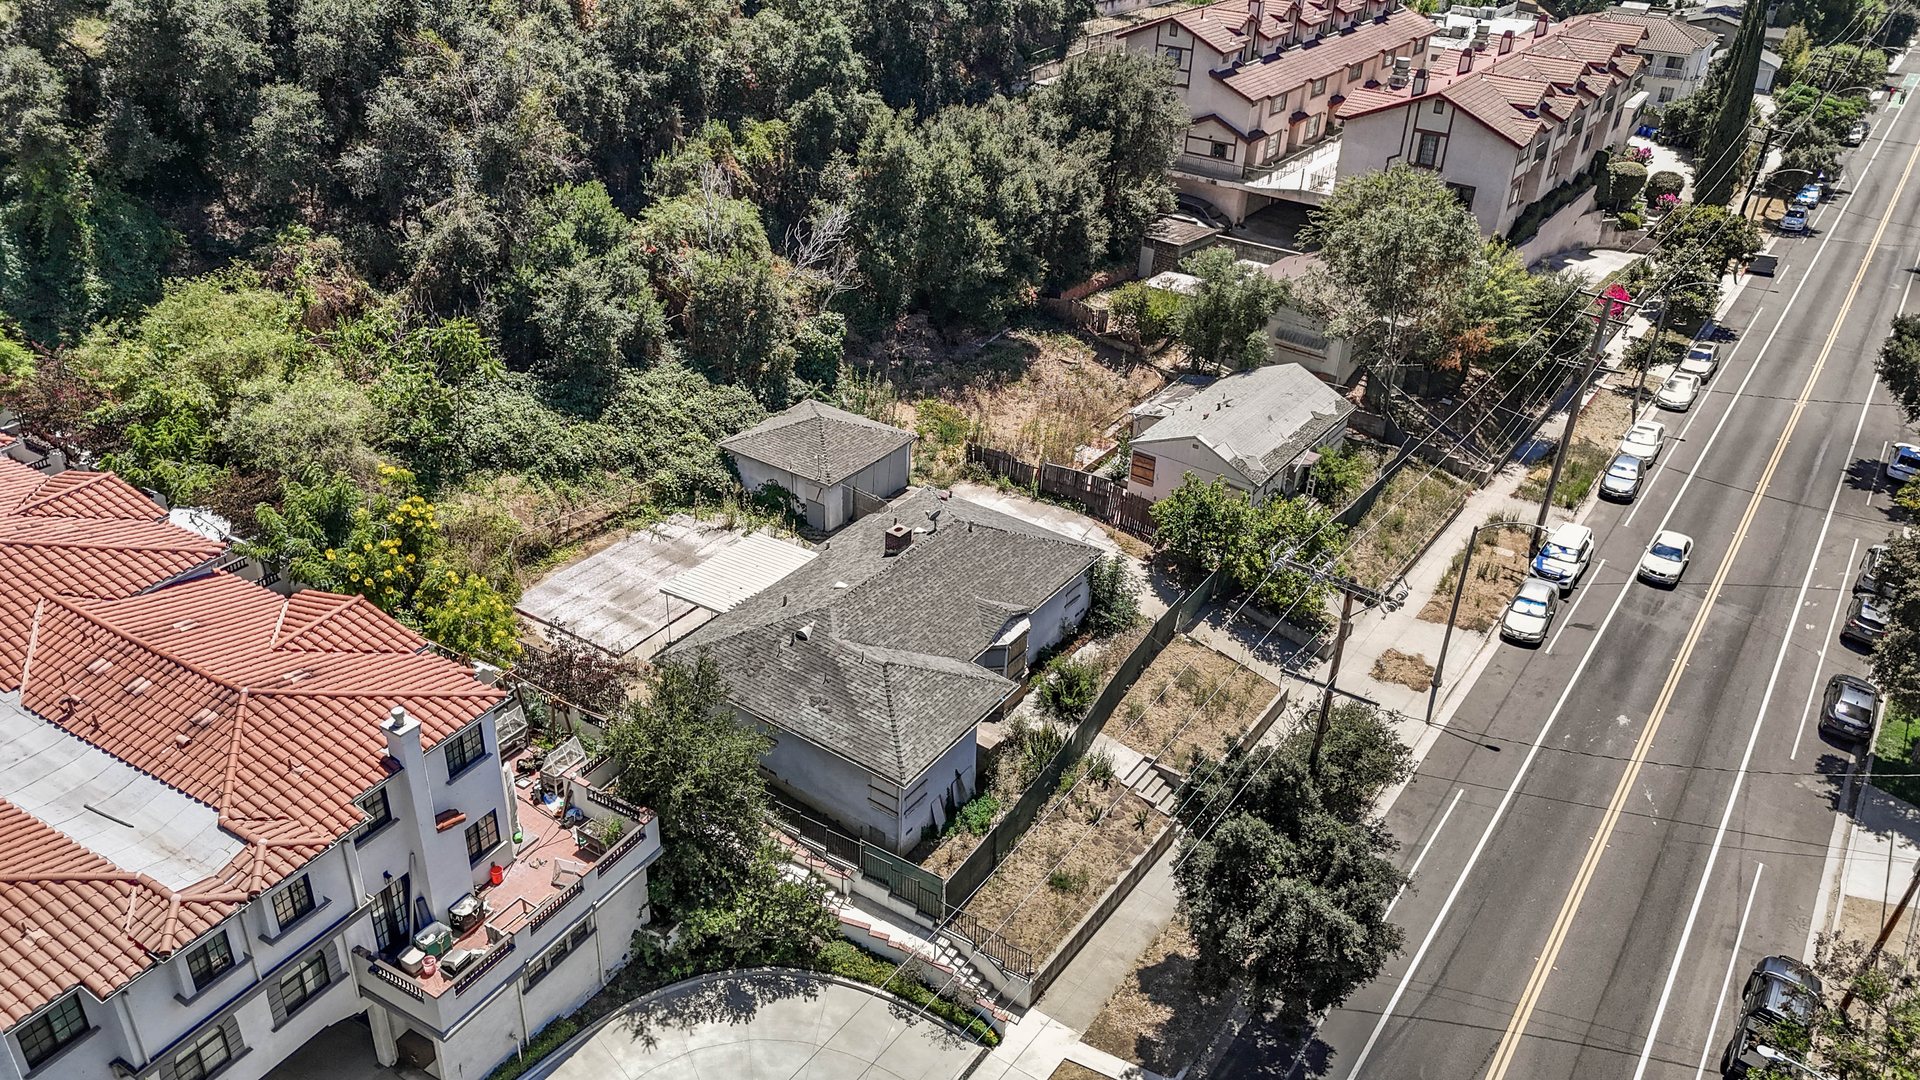
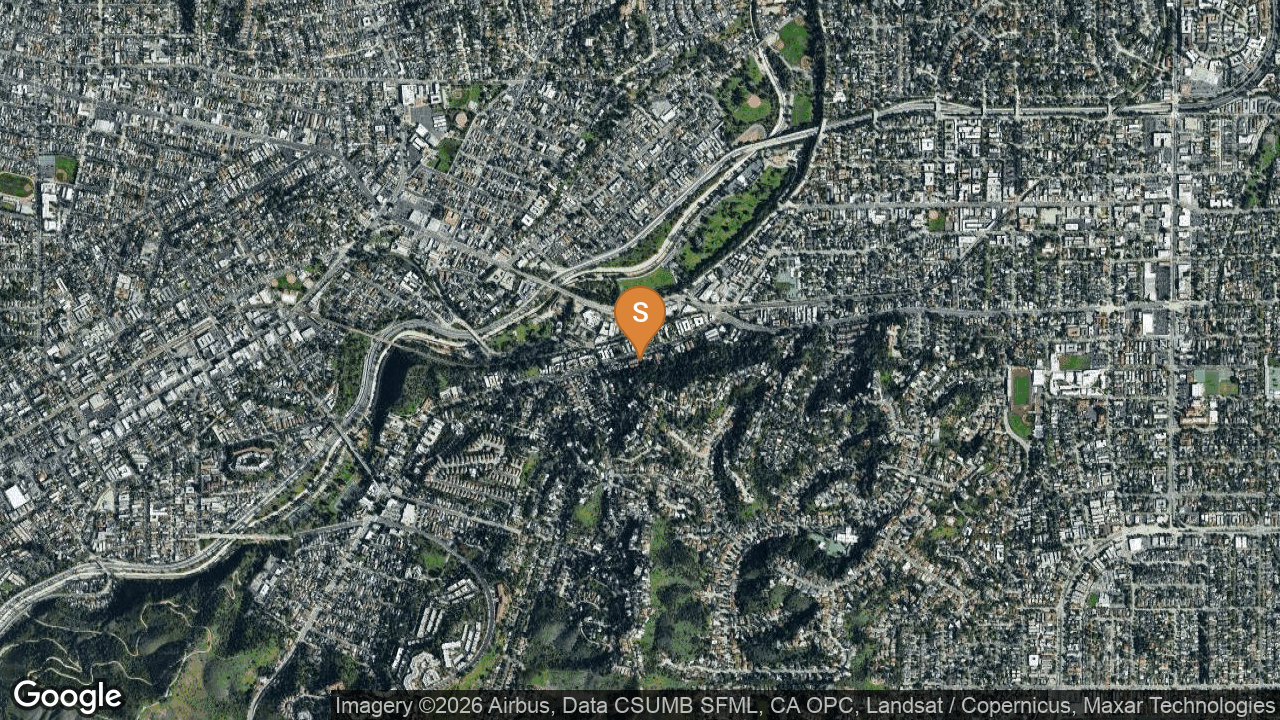
Between the Arroyo Seco and the hills — minutes to Pasadena and DTLA.
The Residual
at the Ask.
$70.47M modeled gross sellout.
| Unit Type | Bedrooms | Qty | Avg Size (SF) | Exit $/SF | Total Exit Value |
|---|---|---|---|---|---|
| Moderate Income | 2 Bedroom | 1 | 1,044 | $400K / unit | $400,000 |
| Moderate Income | 3 Bedroom | 6 | 1,344 | $400K / unit | $2,400,000 |
| Market Rate | 2 Bedroom | 10 | 996 | $1,200 | $11,952,000 |
| Market Rate | 3 Bedroom | 36 | 1,407 | $1,100 | $55,717,200 |
| Total | 53 | 70,351 SF | $70,469,200 |
Total development costs · $37.66M.
| Line Item | Basis | Amount |
|---|---|---|
| Hard Construction Cost | 88,111 SF × $300/SF | $26,433,300 |
| Structured Podium Parking | 109 spaces × $70,000 - on-grade podium, hillside-backed | $7,630,000 |
| Construction Documents — A/E | ~$22/SF | $1,900,000 |
| Permit & Impact Fees | City of South Pasadena · modeled | $1,700,000 |
| Total Development Costs | $427.45/SF · $710,628 per unit | $37,663,300 |
| Land Cost (Asking) | $150,943 per approved unit | $8,000,000 |
| Total Cost — Land + Development | Before construction financing & carry | $45,663,300 |
Modeled soft costs cover A/E construction documents and South Pasadena permit/impact fees. Additional soft costs — legal, title, builder's-risk, developer overhead, marketing, and contingency — should be underwritten by the buyer. The $300/SF hard cost basis should be validated against current GC bids for Type IIIA construction over an on-grade concrete podium backing the hillside.
$18.16M developer profit at the ask.
| Line Item | Basis | Amount |
|---|---|---|
| Gross Sellout | 53 condominium units | $70,469,200 |
| Cost of Sale | 5.00% | ($3,523,460) |
| Net Proceeds From Sale | $66,945,740 | |
| Less: Total Cost — Land + Development | ($45,663,300) | |
| Less: Construction Loan Carry | 8% · 2-year term · 70% drawn | ($2,826,680) |
| Less: Property Tax + Insurance Carry | 1.25% annually on land · 2 years | ($300,000) |
| Developer's Profit | Per land residual model | $18,155,760 |
Sale
Comparables.
Recent South Pasadena condo sales, plus three brand-new construction condo closings in neighboring Pasadena.
| # | Address | Bd/Ba | SF | Year | Close | Price | $ / SF |
|---|---|---|---|---|---|---|---|
| ★ | 185 Monterey · Subject (market-rate 2BR exit) | 2/2 | 996 | New | Pro Forma | $1,195,200 | $1,200 |
| ★ | 185 Monterey · Subject (market-rate 3BR exit) | 3/2 | 1,407 | New | Pro Forma | $1,547,700 | $1,100 |
| P | 1978 Huntington Dr ↗ · Newest construction | 3/3 | 1,730 | 2023 | Aug 2025 | $1,650,000 | $954 |
| 1 | 820 Mission St #211 ↗ | 2/2.5 | 1,520 | 2016 | Mar 2025 | $1,400,000 | $921 |
| 2 | 820 Mission St #208 ↗ | 3/3 | 2,160 | 2016 | Aug 2025 | $1,745,000 | $808 |
| 3 | 150 S Oak Knoll Ave #104 ↗ · Pasadena | 2/2 | 1,023 | 2025 | Oct 2025 | $1,099,000 | $1,074 |
| 4 | 139 S Oak Knoll Ave #202 ↗ · Pasadena | 2/2 | 1,113 | 2025 | Mar 2026 | $1,225,000 | $1,101 |
| 5 | 380 Cordova St #306 ↗ · Pasadena | 2/2 | 1,343 | 2024 | Jul 2025 | $1,400,000 | $1,042 |
Source: TheMLS / VestaPlus. Comps 1–2 in South Pasadena (Area 87); comps 3–5 are brand-new construction (2024–2025 build) condo closings in neighboring Pasadena (91101), where new product clears $1,042–$1,101/SF.
Where brand-new condos clear in South Pasadena.
Market
Overview.
A supply-constrained city that prices like it.
South Pasadena is a small, highly desirable city bordered by Pasadena, Los Angeles, and Alhambra — known for its walkable Mission Street downtown, top-rated unified school district, and Metro A Line access into Downtown LA and Pasadena. New condominium supply is exceptionally limited due to the city's compact footprint and restrictive zoning, which has historically supported premium per-square-foot pricing for new construction relative to surrounding submarkets.
The last comparable project — 820 Mission, a 38-unit condominium complex built in 2016 — still resells at $808–$921/SF nearly a decade later. The subject would deliver the first new condominium project of scale in the city in years, trading as the scarce new-build option in the corridor.
A Line
- · Mission Street corridor · retail & dining
- · South Pasadena Unified · top-rated schools
- · Arroyo Seco parks, trails & golf course
- · Minutes to Old Pasadena & DTLA via the 110
An affluent, highly educated buyer base.
South Pasadena Unified is consistently rated among the top school districts in the state — the single biggest driver of family demand for ownership housing in the city.
A compact ~3.4 square-mile footprint and restrictive zoning have kept new supply minimal for decades, protecting pricing through cycles.
Move-up families targeting the school district, downsizing local owners, and Pasadena-adjacent buyers priced out of single-family stock.
Source: U.S. Census Bureau / American Community Survey estimates.
Offered at $8,000,000.
$150,943 per approved unit · $146.00 per land square foot · $6,359,820 per acre. Tract map approved; delivered without building permits.
Offers reviewed as received. Ask brokers for the data room link with the full entitlement plan set and land residual model.
Approved tract map, full architectural entitlement set (approved June 2026), unit mix and sellout model, and title preliminary available on request.
Building permits to be obtained by buyer post-close — full control over plan finalization, value engineering, GC selection, and phasing. Moderate income covenant terms to be confirmed with the City.